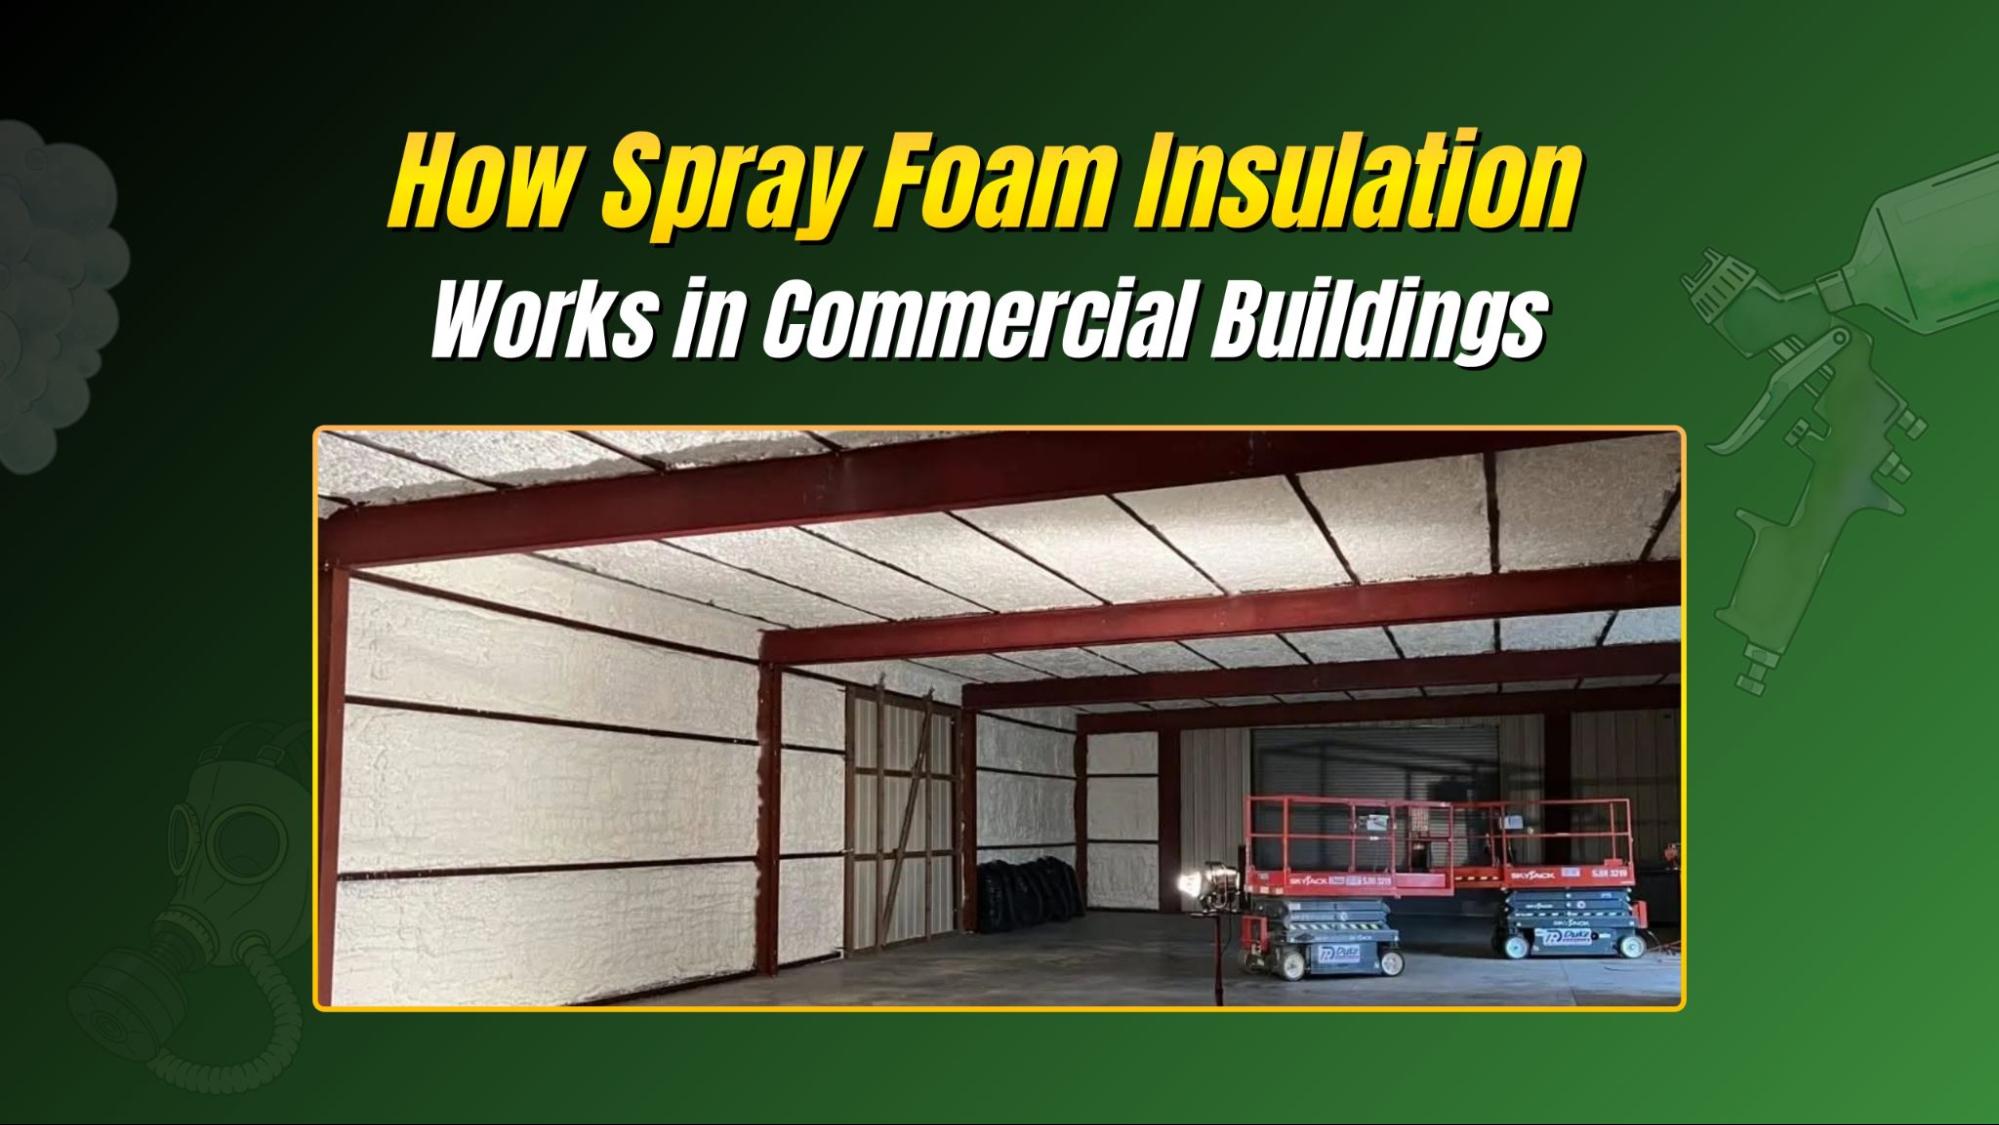
Barndominiums are tough, efficient to build, and flexible inside. But “tough” doesn’t mean “comfortable.” Extreme weather exposes shortcuts quickly, especially in metal structures with big spans, lots of seams, and large doors.
If you’re pricing barndominium insulation in Kansas, you’ll get better results by thinking like a building inspector and a mechanic: Where does air leak? Where does moisture come from? What surface gets cold enough to sweat? This guide stays focused on one thing: how insulation choices hold up when conditions swing hard, and what to ask for so your insulation doesn’t become next year’s redo.
Why Does Extreme Weather Hit Barndominiums Harder Than Typical Homes?
Common mistake: Treating a barndominium like a standard stick-built house and copying a “batts in the walls, blown-in in the attic” plan without addressing the metal shell.
Quick test: Stand inside on a windy day and hold a tissue near outlets, base trim, and door frames. If it flutters, you don’t have an insulation problem first; you have an air-leak problem.
Local factor: Kansas sits across IECC climate zones where both heating and cooling matter, so you need an assembly that performs in summer humidity and winter cold, not just one season.
Where Do Barndominiums Leak Air First?
Checklist (5 minutes, no tools):
- Ridge, eaves, and roof/wall transitions: Seams + fasteners are common leak paths.
- Overhead doors and jambs: Big doors = big leakage potential if not weather-stripped and sealed.
- Penetrations: Hose bibs, electrical, mini-split line sets, bath fans.
- Base of walls: The slab-to-wall joint is a classic hidden leak.
Decision rule: If you can feel drafts, air sealing is non-negotiable; insulation alone won’t stop moving air. ENERGY STAR notes that air sealing plus insulation can save an average of about 15% on heating/cooling costs (model-based estimate), because it targets the leakage that steals comfort.
What Causes “Sweating Metal” And Condensation, And How Should Insulation Address It?
Real-world failure mode: Warm, humid indoor air touches a cold metal surface (roof or wall panel) and drops moisture. That moisture can drip, stain finishes, and cause corrosion over time.
Quick clue: Water stains near purlins, damp screw lines, or “mystery” wet spots after temperature swings.
A simple way to think about it: insulation should keep interior air from contacting cold metal and reduce the temperature difference at the surface.
| Barndominium trouble spot | What extreme weather does | What the insulation plan must include |
| Metal roof underside | Rapid heating/cooling → surface temp swings | Air seal + continuous insulation layer (often foam) to limit warm air contact |
| Wall panel seams & girts | Wind pressure drives infiltration | Seal seams/penetrations; continuous insulation strategy |
| Large doors | Leaks + thermal weak point | Weather-stripping + air sealing + insulated door options |
| Slab edge/base | Cold strip + drafts at floor line | Edge detailing + seal the slab-to-wall joint |
Should You Insulate The Roofline Or The Ceiling In A Barndominium?
Common mistake: Insulating only the ceiling while leaving the roof assembly leaky, then wondering why the building still feels “windy” or why condensation persists.
Decision rule:
- If HVAC ductwork/equipment is in the attic space (or you want that space semi-conditioned), lean toward roofline insulation to bring the volume inside the thermal boundary.
- If the attic is truly unconditioned and well-vented, a sealed ceiling plane (air seal first, then insulation) can work, but the air sealing must be tight.
Timeline driver: Roofline foam often installs faster than trying to detail dozens of transitions with batts and loose-fill, especially in large open spans, because it insulates and seals in one operation (assuming access is good).
Spray Foam Vs Fiberglass Vs Blown-In: What Changes In A Metal Building Shell?
This is where barndominiums are different: metal buildings have more seams, more thermal bridging, and more condensation risk if warm air can reach cold steel.
- Spray foam (open/closed cell): Excels when you need an air seal along with insulation, especially at complex joints.
- Fiberglass batts: Can work, but they don’t air seal, so performance depends heavily on separate air sealing and proper support (no gaps, no compression).
- Blown-in (cellulose or fiberglass): Great for flat attic floors when the ceiling plane is properly air-sealed first.
Cost driver: Foam is often a higher upfront line item, but it can reduce the need for separate air sealing labor and can cut “mystery” comfort issues caused by leakage. The wrong plan is paying twice, once for insulation, again for fixes after the first season.
What Does A Professional Barndominium Insulation Job Look Like, Step By Step?
If two bids don’t describe a similar scope, they aren’t comparable.
- Assessment & measurements: Quick check they should do: identify leak-prone seams, door details, and any existing condensation signs.
- Air sealing plan: Decision rule: if the design includes batts or blown-in, air sealing has to be a named scope item, not a vague promise.
- Moisture/condensation controls: Verify: where the air barrier is, and how warm indoor air is blocked from cold metal.
- Insulation installation: Quality cue: consistent thickness, clean transitions at corners, and no missed junctions.
- Verification walk-through: Ask for photos of key details (roof/wall transitions, penetrations, door jamb sealing) and a punch list of any areas intentionally left accessible.
What Affects The Cost And Schedule The Most?
Realistic drivers:
- Total surface area and height (big walls/rooflines add up fast)
- Access (scissor lifts, tight bays, obstacles)
- Door count and detail work
- Whether old insulation needs removal
- Fire/thermal barrier requirements depending on exposure and use (your contractor should discuss code-specific needs)
A practical budgeting tip: price the assembly, not the material. “Closed-cell at X inches” means nothing if the seams and penetrations are still open.
What Mistakes Create Callbacks After The First Season?
- Skipping air sealing and hoping insulation will “stop drafts.”
- Leaving warm air pathways to cold metal, which keeps condensation alive.
- Thin or inconsistent foam thickness at transitions and corners.
- Ignoring ventilation and re-entry guidance during spray foam work. EPA guidance emphasizes ventilating during/after application and following product-specific re-occupancy recommendations.
Conclusion
Extreme weather doesn’t “test” insulation; it exposes the weak links in your air barrier and moisture plan. A barndominium can be comfortable year-round, but only if the insulation strategy matches the metal shell realities: air sealing, condensation control, and consistent coverage at transitions.
If you want a scope you can trust for barndominium insulation in Kansas, Advanced Seal Spray Foam Insulation can evaluate the building envelope and recommend the right assembly, spray foam, blown-in, or a hybrid, based on how your barndo is built.
FAQs
1. What R-values should I target in a barndominium?
It depends on where you are and whether you’re insulating the roofline or ceiling plane. A reputable contractor should reference local code expectations and your HVAC goals, not guess.
2. Do barndominiums need a vapor barrier?
3. Is closed-cell spray foam always required for metal buildings?
4. Can I use blown-in insulation in a barndominium attic?
Yes, especially on a flat ceiling plane, if the ceiling is thoroughly air-sealed first. If you skip that step, wind washing and leakage can undercut performance.